
 Vivek Raman

What We Mean by the Precision Industry
The precision industry is the part of manufacturing that makes things to tolerances most factories never attempt. Where general engineering works in tenths of a millimeter, precision work runs in microns, and at the leading edge in nanometers.
It is not one sector but a layer that runs through many:
- Semiconductors and electronics: wafers, lithography, chip packaging and the equipment that builds them.
- Machine tools and meteorology: CNC machining centers, grinders, CMMs and the gauges that calibrate everything else.
- Aerospace and defence: turbine blades, fuel systems, guidance and optics.
- Medical devices: implants, surgical instruments, stents and diagnostic equipment.
- Automotive and EV: injectors, transmission parts, battery cells and power electronics.
- Optics and photonics: lenses, lasers and sensors.
What unites them is that the product only works if every dimension, surface and material property is held within a very narrow band. That makes precision manufacturing capital-intensive, skill-intensive and hard to copy, which is exactly why governments now treat it as strategic.
The Economy of Precision
There is no single official figure for the “precision industry”, because it cuts across sector statistics. Market-research estimates for precision machining alone range from tens of billions to over USD 120 billion, depending on what is counted. Two well-tracked segments give a clearer picture of scale.
Semiconductors are the headline. WSTS put the 2025 chip market at about USD 772 billion. Driven by AI and memory demand, the market reached USD 702 billion in the first half of 2026 alone, more than double a year earlier, and WSTS now calculates the full year at around USD 1.65 trillion. Every one of those chips depends on the most tightly controlled factories ever built.
Machine tools are the foundation. The global machine tool market is far smaller, with world exports of about €41.4 billion in 2025. But machine tools are often called the “mother machines”: they make the parts for every other industry, from cars to aircraft to fab equipment. Their value to an economy is far larger than their own sales.
The shift in demand is telling. Germany’s machine tool association, VDW, reports that growth is now coming less from automotive and more from electronics, semiconductors and their supply chains, pulled along by digitalisation, AI and data-centre build-out.
How Countries Are Competing
Precision manufacturing has become an arm of industrial and security policy. Supply shocks during the pandemic, the AI boom and trade tensions have convinced governments that they cannot rely on others for chips or the machines that make them.
Production is still concentrated. According to VDW, China, Germany and Japan together make 58% of the world’s machine tools, with the US and Italy next.
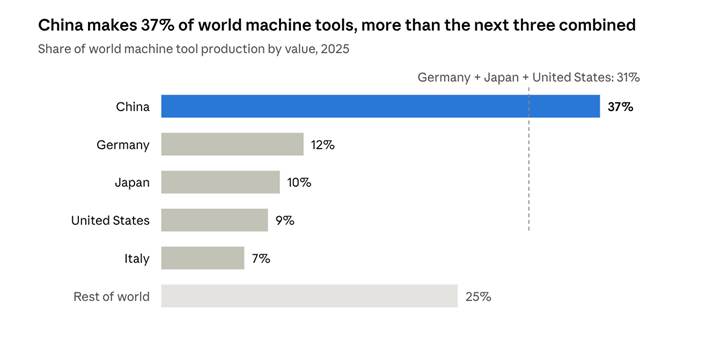
Source: VDW, March 2026 · machine production excluding parts, 2025
China’s lead is widening fast. Its machine production hit a record of about €30 billion in 2025, and it overtook Germany as the world’s largest machine tool exporter for the first time. Beijing’s new five-year plan classifies machine tools as a critical core technology. China is also the largest buyer, taking about 32% of world consumption.
Other major economies are answering with large, targeted programmers:
| Country / bloc | Flagship move | Scale |
| United States | CHIPS Act grants plus a 35% investment tax credit for fabs starting construction before 31 Dec 2026 | USD 50 billion CHIPS for America Fund |
| European Union | Chips Act 2.0 proposed 3 June 2026, now in Parliament and Council | First Chips Act mobilised over €52 billion |
| Japan | State backing for Rapidus to mass-produce 2 nm logic chips from fiscal 2027 | About ¥2.35 trillion in R&D support so far |
| India | India Semiconductor Mission: 12 projects approved; ISM 2.0 announced in the 2026–27 Budget | About ₹1.64 lakh crore investment pipeline |
| Germany | Export-led machine tool base under pressure from China | Production about €9.4 billion in 2025 |
India is the one to watch for many readers. Its 12 approved projects include one silicon fab, two compound semiconductor fabs and nine packaging units, and India now takes 5.4% of world machine tool consumption, close behind Germany’s 5.7%. Every one of those new fabs and packaging lines will need the control environments described in the rest of this article.
Why Precision Drives Growth
Governments are not spending these sums for prestige. Precision manufacturing pays back across the wider economy in four ways.
- High-value jobs. Precision work needs machinists, metrologists, process engineers and technicians, and it pays well. Even modest projects add skilled employment: India’s two latest chip approvals alone are expected to create around 2,230 skilled jobs.
- Exports and trade balance. Precision products carry high value per kilogram and are hard to substitute. A country that makes them earns foreign exchange; one that imports them carries the cost every time its own industries expand.
- Productivity across industries. Better machine tools and meteorology make every downstream sector more efficient, from auto parts to medical implants. Precision is an enabling capability, not just an output.
- Resilience and security. Chips, aerospace parts and defence systems all depend on precision supply chains. Owning that capability reduces exposure to supply shocks and export controls.
There is a catch. The capability is not just the machines; it is the environment and the people that let those machines hold their tolerances day after day. A new fab or a new five-axis cell only delivers growth if the room around it is controlled. That is where the rest of this article begins.
The Room Is Part of the Machine
A single scanner bay at a leading-edge chip fab holds its floor to roughly 0.78 micrometres per second of vibration, its air to 3,520 particles larger than half a micron per cubic metre, and its overlay accuracy to under two nanometers — a few atoms wide. None of that comes from the machine alone. It comes from the room.
When tolerances shrink to single microns, temperature drift, humidity, vibration, and a stray airborne particle can scrap a part the machine tool made perfectly. Most precision manufacturers invest heavily in five-axis machining centers, coordinate measuring machines (CMMs), and interferometers. Far fewer give the same attention to the air, floor, and people around that equipment — yet the control environment is often the largest uncontrolled variable in the measurement and production chain.
This piece walks through the five environmental factors that matter most, what they look like at the extremes — in semiconductor fabs, EV battery plants, and the meteorology labs that calibrate everyone else’s standards — and, because most shops reading this aren’t building a fab, what’s actually practical to do about it, and where the field is heading next.
1. Temperature: The Dominant Error Source
Temperature is the single biggest environmental threat to dimensional accuracy. Every material grows and shrinks with heat, and at micron level the effect is impossible to ignore.
ISO 1 fixes the standard reference temperature for geometrical product specification at 20°C. A drawing dimension is only true at that temperature — measure a part warmer or cooler, and the reading must be corrected or accepted as error.
The arithmetic is simple and sobering: \Delta L = \alpha \cdot L \cdot \Delta T
Steel expands at roughly 11.5 µm per metre per °C, aluminium at about 23 µm. A 500 mm steel shaft measured just 1°C above reference grows by almost 6 µm. In aluminium, the same part grows by more than 11 µm — enough to consume an entire tolerance band before the machine has made any error at all.
In practice: the national meteorology labs that calibrate the gauge blocks everyone else measures against hold their comparison rooms to this same 20°C reference under continuous monitoring — and they don’t trust a block the moment it arrives. Large blocks soak on the same thermal plate as the comparator for hours before anyone takes a reading. If the people who set the standard won’t skip the soak, a shop floor shouldn’t either.
Three practical principles follow:
- Stability matters more than setpoint. A room held at 21 ± 0.2°C is often better than one averaging 20°C but swinging by ± 1.5°C. Machines, fixtures and parts settle into a stable room; they never settle in a drifting one.
- Control gradients, not just averages. Temperature differences between floor and ceiling, or near windows, doors and heat-generating machines, distort machine structures. Air distribution and zoning are as important as chiller capacity.
- Soak parts before measuring. Parts arriving warm from machining or cold from a loading dock need time to reach room temperature. Large castings may need many hours. Soak racks inside the meteorology room are a cheap, effective fix.
2. Humidity: The Quiet Saboteur
Relative humidity rarely gets the attention temperature does, but it causes problems at both ends of the scale.
Too much moisture corrodes polished steel surfaces, gauge blocks and precision bearings. It makes granite and some polymers swell slightly, and it encourages condensation on cold parts brought in from outside. Too little moisture raises the risk of electrostatic discharge (ESD), which can destroy sensitive electronics and attract particles to clean surfaces.
Most precision shops and meteorology labs aim for a stable band somewhere around 40–55% RH. Electronics assembly areas also follow an ESD control programme, such as ANSI/ESD S20.20 or IEC 61340-5-1, with grounded workstations, wrist straps, dissipative flooring and ionisers.
In practice: EV battery gigafactories push this to an extreme most shops never see. Lithium electrode and electrolyte materials are highly reactive to moisture, so cell-production dry rooms are commonly held below a −40°C dew point — under 1% relative humidity at room temperature, roughly 0.08 grams of water per kilogram of air. Newer, more moisture-sensitive chemistries are pushing some process steps toward a −70°C dew point, below 0.02% RH. It’s the same principle as a meteorology lab’s humidity band, just two orders of magnitude tighter, because the cost of getting it wrong is a cell that fails — or a safety incident — rather than a part that’s slightly out of tolerance.
As with temperature, the goal is a steady value rather than a precise number that swings through the day.
3. Vibration: The Invisible Tremor
Vibration blurs surface finish, degrades roundness and adds noise to every sensitive measurement. Sources are everywhere: forklifts, presses, compressors, HVAC fans, nearby roads and even foot traffic.
Facilities that host very sensitive tools often specify floors against the generic vibration criterion (VC) curves, which grade how quiet a floor must be for a given class of equipment.
In practice: the numbers get extreme fast. EUV lithography scanners — the machines that pattern leading-edge chips — typically need floors at VC-G or stricter, around 0.78 micrometres per second RMS velocity, to hold overlay accuracy under 2 nanometers. Getting there takes a stacked defense, not one fix: building-level base isolation (lead-rubber or friction-pendulum bearings) absorbs the big seismic events; reinforced slabs 600–1,000 mm thick isolate the tool bay from the rest of the building; active electromagnetic mounts sense floor motion and cancel it across six axes, leaving sub-nanometre residual motion; and inside the machine itself, the wafer and reticle stages float on their own electromagnetic actuators. Each layer only has to clean up what the layer before it missed.
Most shops will never need anything close to that stack, but the same logic scales down:
- Isolated foundations. Separate concrete plinths, cut away from the main slab, keep shop-floor vibration out of CMMs and ultra-precision machines.
- Active or passive isolation mounts. Air springs and active damping systems under individual machines or measuring tables.
- Smart layout. Placing meteorology rooms away from stamping presses, loading bays and rotating plant, and routing forklift traffic around them.
- Measurement before installation. A short vibration survey of a proposed site costs far less than relocating a machine that never meets specification.
Acoustic noise matters too. Strong low-frequency sound from compressors or air handlers can excite light structures and optical setups.
4. Airborne Contamination: Cleanliness as a Specification
For semiconductors, optics, medical devices, aerospace hydraulics and fuel systems, a single particle can be a defect. Dust scratches lenses, blocks micro-orifices and lodges in bearings. In these sectors, cleanliness is written into the specification just like a dimension.
ISO 14644-1 classifies cleanrooms by the number of particles allowed per cubic metre of air. The table shows the classes most common in precision manufacturing.
| ISO class | Max particles ≥ 0.5 µm per m³ | Typical use |
| ISO 5 | 3,520 | Critical semiconductor and optics zones, laminar-flow benches |
| ISO 6 | 35,200 | Precision optics and sensor assembly |
| ISO 7 | 352,000 | Medical device and precision mechanical assembly |
| ISO 8 | 3,520,000 | Controlled assembly areas, gowning rooms |
In practice: that same EUV scanner bay runs at ISO Class 5 or tighter the laminar-flow-bench end of the table because the lithography process that holds vibration to sub-nanometre levels is just as intolerant of a stray particle landing on a wafer mid-exposure. Temperature, vibration and cleanliness aren’t three separate problems in a room like that; they’re one specification with three dials.
The biggest particle source in most cleanrooms is not the air; it is the people. Effective contamination control depends on HEPA filtration and positive pressure cascades, but just as much on gowning discipline, material transfer procedures, cleaning routines and choosing low-shedding tools and packaging. A room is only as clean as its worst habit.
Not every precision shop needs a certified cleanroom. Many benefit from a simpler “clean zone”: filtered air, sealed floors, restricted access and good housekeeping around final assembly and inspection.
5. Monitoring: You Cannot Control What You Do Not Measure
A wall thermostat is not an environmental monitoring system. Precision facilities need calibrated, traceable sensors placed where the work happens: at machine height, near the CMM table, beside soak racks and at several heights to reveal gradients.
Modern monitoring has moved well beyond the clipboard and chart recorder. Wireless sensor networks log temperature, humidity, differential pressure, particle counts and vibration continuously. The data flows into dashboards and manufacturing execution systems, where it can be linked to individual jobs and measurement results.
This connection is where Industry 4.0 pays off:
- Real-time alarms warn operators before conditions drift out of limits, not after a batch is scrapped.
- Traceability lets quality teams show customers and auditors the exact conditions under which a part was made and inspected.
- Compensation allows some machines and CMMs to correct readings for measured part and structure temperature.
- Trend analysis exposes slow problems, such as an HVAC unit losing capacity or a door left open every afternoon shift.
The sensors themselves must be calibrated on a schedule. An uncalibrated thermometer gives false confidence, which is worse than no data at all.
6. People and Process: The Human Side of Control
The best-engineered room fails if people treat it like an ordinary workshop. A single operator propping open a meteorology lab door on a hot afternoon can undo hours of thermal stability. Each person in a small room also adds roughly 100 W of body heat.
Strong control environments share a few habits:
- Clear written procedures for entry, gowning, part soaking, cleaning and what to do when an alarm sounds.
- Training that explains the why. Operators who understand that 1°C costs 6 µm on a large part are far more likely to keep doors closed.
- Defined responsibilities. Someone owns the environment, reviews the data and has the authority to stop measurement when conditions are out of limits.
- Integration with the quality system. Environmental requirements belong in ISO 9001, IATF 16949, AS9100 or ISO 13485 documentation, and in ISO/IEC 17025 for calibration labs, not in a forgotten binder.
- Management commitment. Environmental control competes for budget with new machines. Leaders who see it as an enabler of capability, rather than overhead, get better returns from every machine they buy.
What This Actually Costs, and Where to Start
Most readers of this magazine are not building an EUV scanner bay, and the honest news is that they don’t need to. Current market ranges for a modular or turnkey cleanroom build:
| ISO class | Typical install cost |
| ISO 8 | $100–250 / sq ft |
| ISO 7 | $250–450 / sq ft |
| ISO 6 | $400–700 / sq ft |
| ISO 5 | $700–1,500+ / sq ft |
Air handling, not the wall system, drives that number a cleanroom-rated wall panel runs roughly $22–34 per square foot regardless of class, so most of what’s being paid for is the filtration and pressure cascade behind the wall, sized to how clean the air actually needs to be.
For a shop that doesn’t need a certified room, a simpler “clean zone” filtered air, sealed floors, restricted access, good housekeeping captures most of the benefit at a fraction of the cost, and is the right starting point for most readers here, not a $700-a-square-foot ISO 5 bay.
The return is usually easier to see than the spending. One scrapped batch, one failed customer audit, or one lost aerospace or medical contract because a facility couldn’t produce traceable environmental records typically costs more than a year of the monitoring system that would have caught the drift before it became a defect.
A practical starting checklist:
- Map temperature and humidity at several points and heights across production and inspection areas for at least two weeks.
- Compare actual tolerances on critical parts with the thermal error the room can introduce.
- Install soak racks and define minimum soak times for parts entering meteorology areas.
- Survey vibration around CMMs and ultra-precision machines, especially near presses and traffic routes.
- Identify where particle contamination is a real quality risk and set up clean zones accordingly.
- Calibrate environmental sensors and link their data to jobs and inspection records.
- Write and train environmental procedures, and assign a clear owner.
Where This Is Heading
The next shift in control-environment engineering is less about tighter numbers and more about getting ahead of the drift before it becomes a defect.
Continuous IoT sensor networks are already standard in leading facilities; what’s changing is what sits on top of them. Machine-learning models are starting to watch the trend lines themselves a slow rise in particle counts, a pressure differential creeping down, a filter beginning to load and flag it before a specification limit is breached, rather than after a batch is scrapped. Digital-twin models of cleanroom airflow are being used to simulate how a process or layout change will affect particle behavior before anyone touches the real room. And in the most contamination-sensitive processes, robotics are taking over sterile material transfers specifically to keep the biggest particle source people out of the critical zone altogether.
None of this replaces the fundamentals above; it changes the timing. The four-hour drift that used to show up as a bad CMM reading at the end of a shift is starting to show up as an alert an hour in. As tolerances keep tightening across semiconductors, EV batteries and medical devices, that head start is becoming the real competitive edge — not a bigger machine, but a room that tells you it’s drifting before your parts do.
Conclusion
Precision is not only built into machines; it is built into the environment around them. As tolerances keep tightening across semiconductors, medical devices, aerospace and EV components, the control environment is becoming a competitive differentiator rather than a facilities afterthought.
The companies that win will be those that treat temperature, humidity, vibration and cleanliness as process parameters, measure them as carefully as their parts, and build a culture where everyone understands why they matter. In precision manufacturing, controlling the room is controlling the result.
References
- Giga Factory Dry Room Moisture Control Ardmac
- Seismic Risk and Vibration Isolation in Semiconductor Fabs
- Cleanroom Cost per Square Foot by ISO Class
- Smart Cleanrooms in 2026 — TRAX
- WSTS: Global Semiconductor Market Approaches $1T in 2026 (Autumn 2025 forecast)
- WSTS: Global Semiconductor Market records exceptional growth in Q2 2026
- VDW: German machine tool industry leveling off – China further dominating production
- CRS: Semiconductor Fabrication Facilities Funded by the CHIPS Act (July 2026)
- European Commission: Proposal for the Chips Act 2.0
- AENEAS: Chips Act 2.0 proposal
- Reuters via Arab News: Japan approves additional $4 bln for Rapidus
- The Hitavada: India approved 12 chip manufacturing projects
- Emkay: Cabinet clears two new semiconductor projects under ISM


GIPHY App Key not set. Please check settings